
Price Reduction
Address
11335 Woodie Glen Drive, Chardon, OH
Price
$ 589,900
Property Attributes
- MLS#5238481
- TypeSingle Family
- Listing Status Active
- CountyGeauga
- CityChardon
- NeighborhoodWoodie Glen
- Zip44024
- Style
- Year Built2000
- Taxes$ 7031
- Price$ 589,900
- Bedrooms3
- Full Bathrooms2
- Half Bathrooms1
- Sqr Footage2716
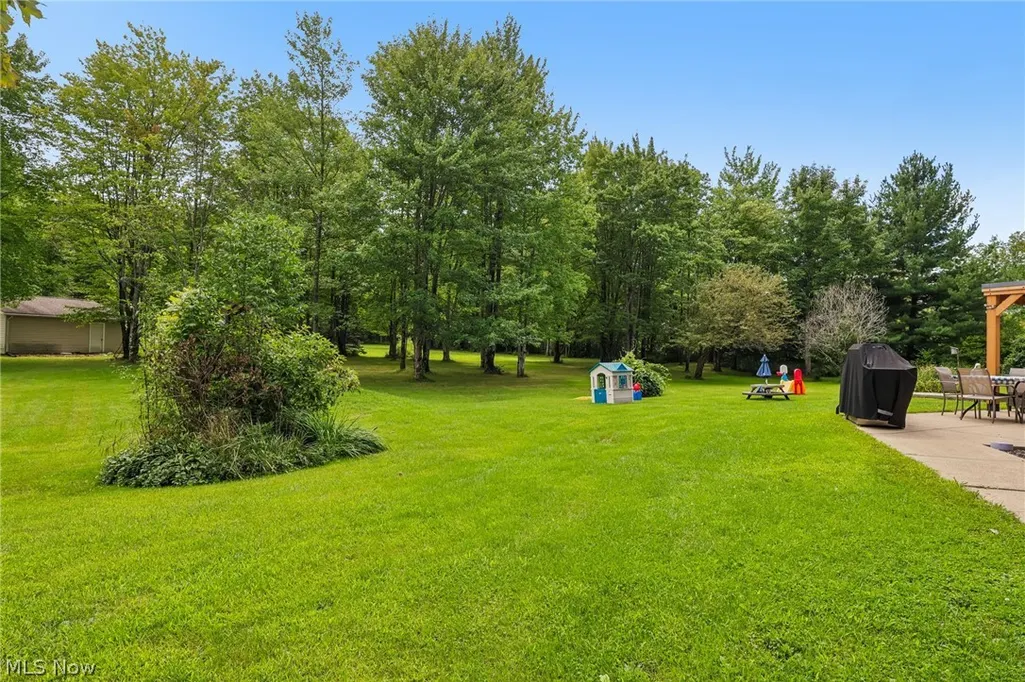
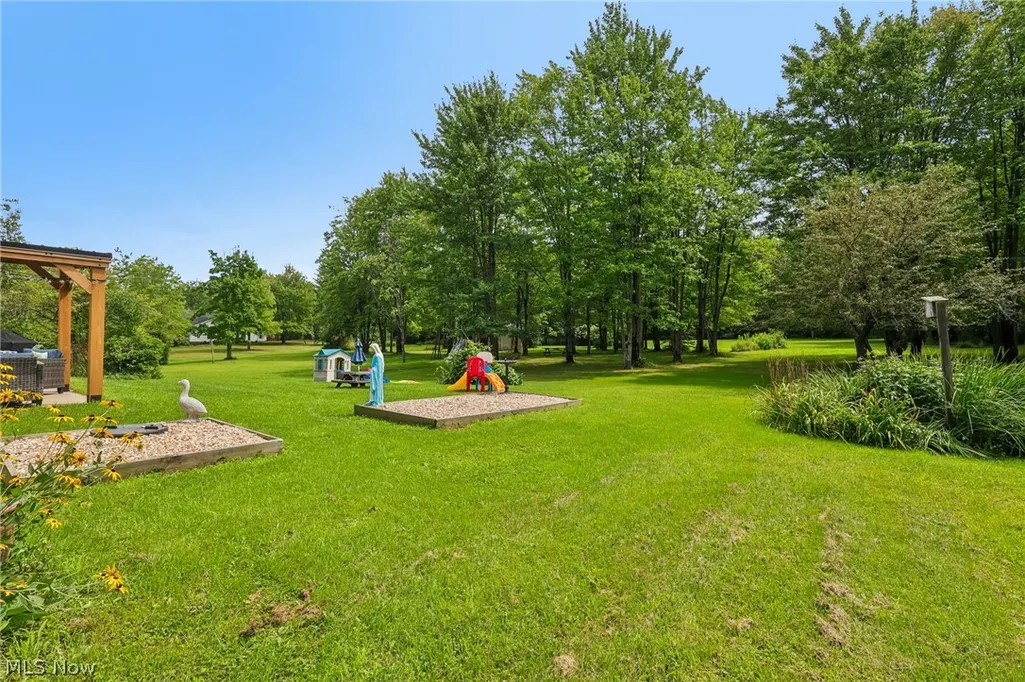
- Lot Size3 Acres
Data Source:
MLSNow
Property Description
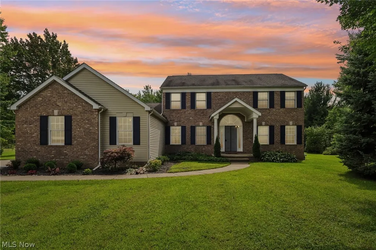
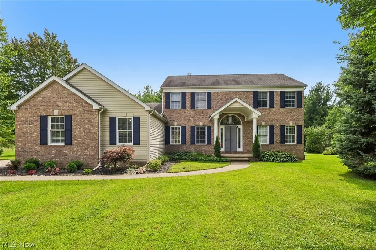
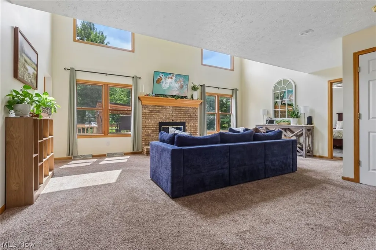
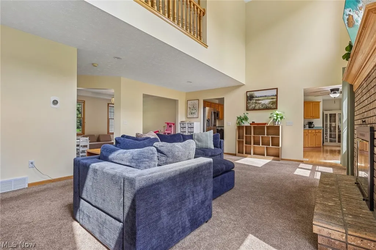
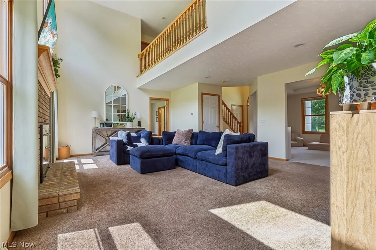
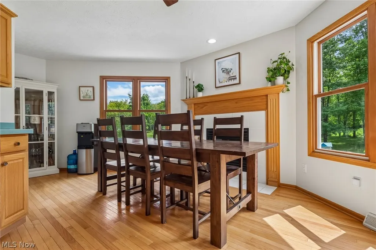
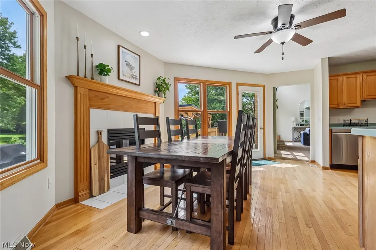
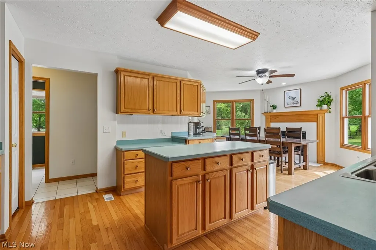
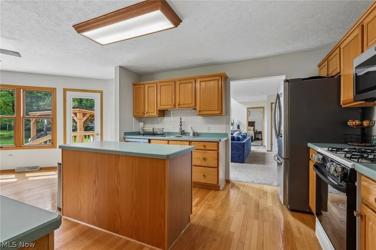
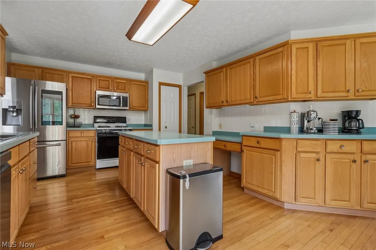
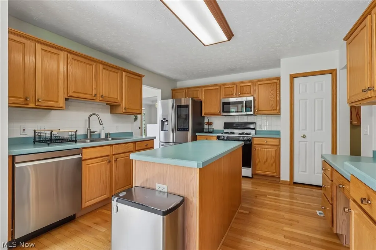
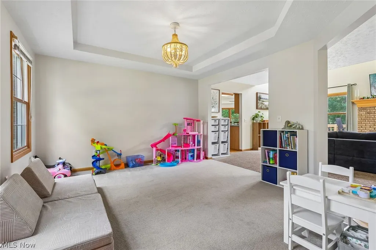
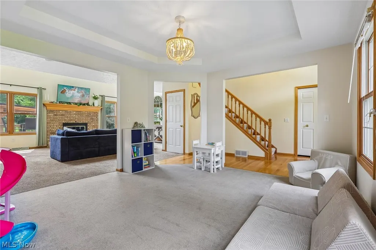
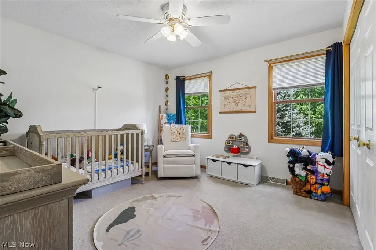
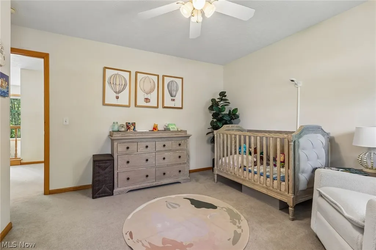
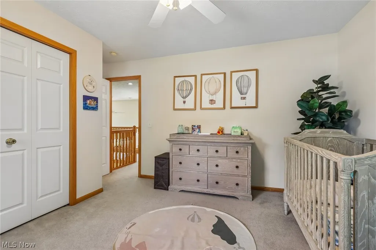
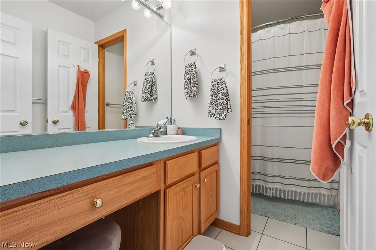
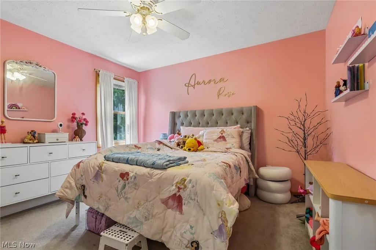
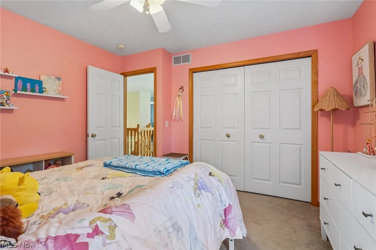
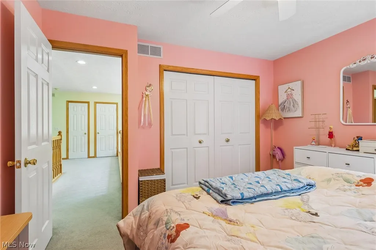
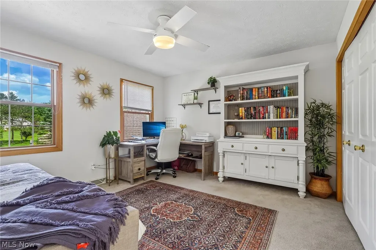
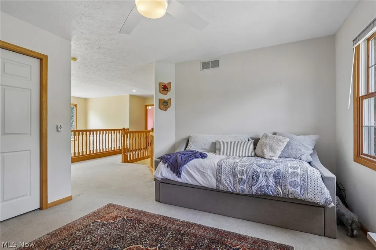
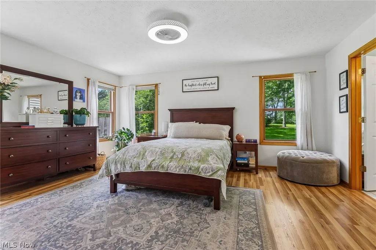
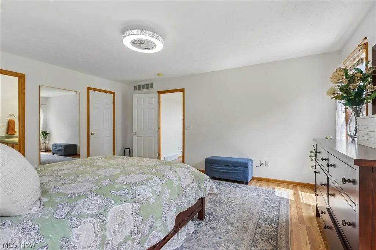
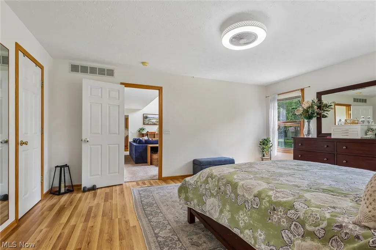
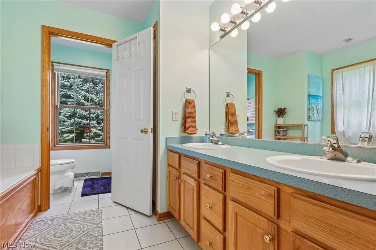
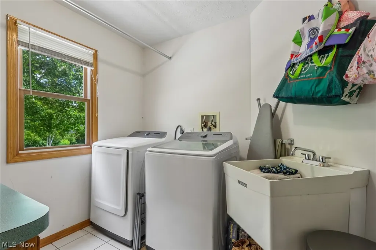
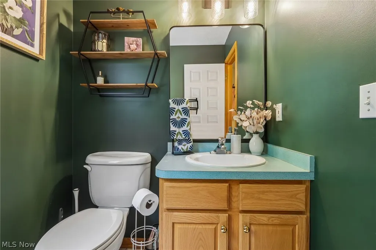
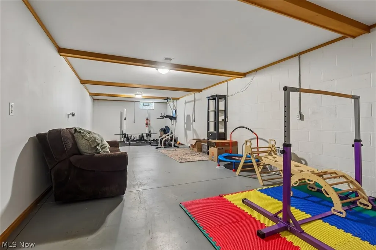
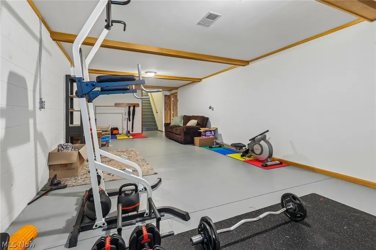
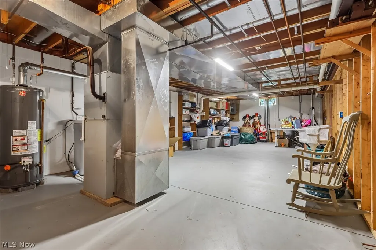
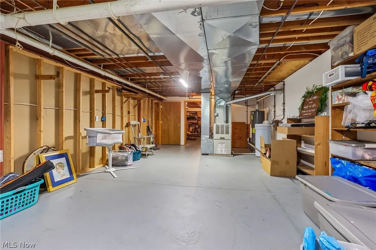
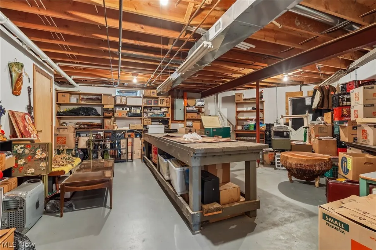
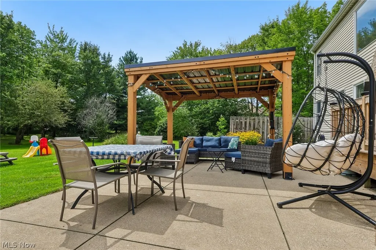
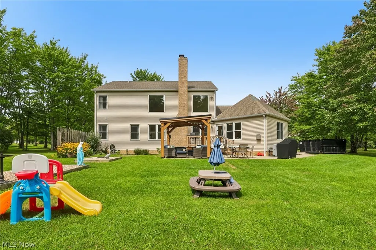
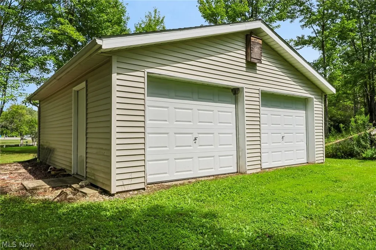
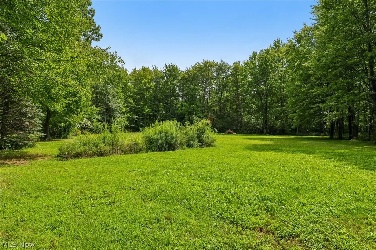
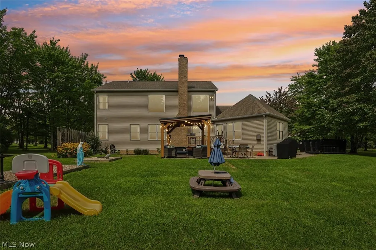
Welcome to this beautiful 3-bedroom Colonial nestled on a generous 3-acre lot! From the moment you step inside, the inviting foyer sets the tone for the warmth and spaciousness found throughout the home. The spacious living room features soaring ceilings, abundant natural light, and a cozy wood-burning fireplace—perfect for movie nights or curling up with a good book. The expansive primary suite offers an en-suite bathroom with a jetted tub and a large walk-in closet. On the opposite side of the living room is the large kitchen, complete with a center island and a second dining area featuring a gas fireplace. The main floor also includes a flexible dining/play area, convenient half bath, laundry room, and access to the attached 3-car garage. Upstairs, you’ll find two additional bedrooms, a second full bathroom, a balcony overlooking the living room. The loft area upstairs is perfect for a craft space, reading nook, play area, or home office. The expansive basement offers endless possibilities, with plenty of storage and flexible space for a den, home gym, office, or recreation area. A workshop provides the perfect space for projects and hobbies. Step outside to enjoy the deck, back patio, and shady pergola overlooking the spacious backyard. With 3 acres, there’s plenty of room for entertaining, gatherings, outdoor activities, or simply relaxing. A detached 2-car garage provides even more storage and workspace. With its spacious layout, beautiful acreage, multiple garage spaces, and abundant potential, this home truly has it all. Schedule your showing today and come see if this is the home you’ve been waiting for!
| Price History | |
|---|---|
| 8/21/2026 | Listed $599,900 |
| 9/1/2026 | 2$589,900 |
General Features
| Sewer | Septic Tank |
|---|---|
| Heating | Forced Air,Fireplace(s),Gas |
| Cooling | Central Air,Ceiling Fan(s) |
| Possession | Negotiable |
| Roof | Asphalt,Fiberglass |
| Appliances | Dryer,Dishwasher,Microwave,Range,Refrigerator,Washer |
| Garage Spaces | 5 |
| Patio/Porch Features | Deck,Patio |
| Architectural Style | Colonial |
| Pool Features | None |
| Construction Materials | Brick,Vinyl Siding |
| Year Built | 2000 |
| Stories Count | 2 |
| Township | Chardon Twp |
| Levels | Two |
| Property Subtype | Single Family Residence |
| Tax Year | 2025 |
| County | Geauga |
| Property Type | Residential |
| HOA | false |
| Attached Garage | true |
| Subdivision Name | Woodie Glen |
| Garage Y/N | true |
| Total Rooms | 8 |
| Full Baths | 2 |
| Status | Active |
| Directions | From Rtw 90, exit at Rte 44 traveling south > Right on Mentor Rd > Right on Woodie Glen Dr > home is 3rd on the right |
| ModificationTimestamp | 2026-09-01T23:29:55.787-00:00 |
| City | Chardon |
| High School District | Chardon LSD - 2803 |
| Lot Size Units | Acres |
| Carport Y/N | false |
| Property Attached Y/N | false |
| Land Lease Y/N | false |
| Tax Annual Amount | 7031 |
| Home Warranty Y/N | true |
| Living Area Units | Square Feet |
| Standard Status | Active |
| Occupancy Type | Owner |
| Middle/Junior School District | Chardon LSD - 2803 |
| Elementary School District | Chardon LSD - 2803 |
| Year Built Source | Public Records |
| Property Sub Type Additional | Single Family Residence |
| PostalCity | CHARDON |
| Legal Description | S/L 9 WOODIE GLEN SUB |
Interior Features
| Interior Amenities | Ceiling Fan(s),Chandelier,Double Vanity,Entrance Foyer,Eat-in Kitchen,High Ceilings,Kitchen Island,Walk-In Closet(s),Jetted Tub |
|---|---|
| Basement | Full,Unfinished,Sump Pump |
| Total Fireplaces | 2 |
| Fireplace Features | Kitchen,Living Room,Gas,Wood Burning |
| Total Stories | 2 |
| Basement (Y/N) | true |
| Air Conditioning Y/N | true |
| Heating Y/N | true |
| Fireplace Y/N | true |
| Above Grade Finished Area | 2716 |
| Half Baths | 1 |
| Laundry Features | Main Level,Laundry Room |
| Total Bedrooms | 3 |
| Below Grade Finished Area | 1432 |
| Main Level Bedrooms | 1 |
| Main Level Bathrooms | 2 |
| Below Grade Finished Area Source | Estimated |
| Above Grade Finished Area Source | Assessor |
| Total Baths | 3 |
Exterior Features
| Fencing | None |
|---|---|
| Parking Features | Attached,Driveway,Detached,Garage |
| Water Source | Well |
| Lot Size Area | 3 |
| Lot Size Acres | 3 |
| Lot Size Source | Assessor |
| Waterfront Y/N | false |
Amenities
- Foreclosure
- Views
- Short Sale
- New Construction
- Adult 55+
- Lease To Own
- No HOA Fees
- Furnished
- Primary On Main
- Air Conditioning
- Seller Finance
- Green
- Fixer Upper
- Horse
- Golf
- Fireplace
- Deck
- Garage
- Basement
- Pool
Property vs Single Family Average in 44024
Price
Taxes
Year Built

 © MLS Now, INC - Northern Ohio Regional Multiple Listing Service All information deemed reliable but not guaranteed. All properties are subject to prior sale, change or withdrawal. Neither listing broker(s) or information provider(s) shall be responsible for any typographical errors, misinformation, misprints and shall be held totally harmless. Listing(s) information is provided for consumer's personal, non-commercial use and may not be used for any purpose other than to identify prospective
 All information deemed reliable but not guaranteed. All properties are subject to prior sale, change or withdrawal. Neither listing broker(s) or information provider(s) shall be responsible for any typographical errors, misinformation, misprints and shall be held totally harmless. Listing(s) information is provided for consumers personal, non-commercial use and may not be used for any purpose other than to identify prospective properties consumers may be interested in purchasing. Information on this
