
Address
12173 Bradford Drive, Chardon, OH
Price
$ 479,900
Property Attributes
- MLS#5224297
- TypeSingle Family
- Listing Status Pending
- CountyGeauga
- CityChardon
- NeighborhoodChardon Acres
- Zip44024
- Style
- Year Built1963
- Taxes$ 2243
- Price$ 479,900
- Bedrooms4
- Full Bathrooms2
- Half Bathrooms0
- Sqr Footage2670
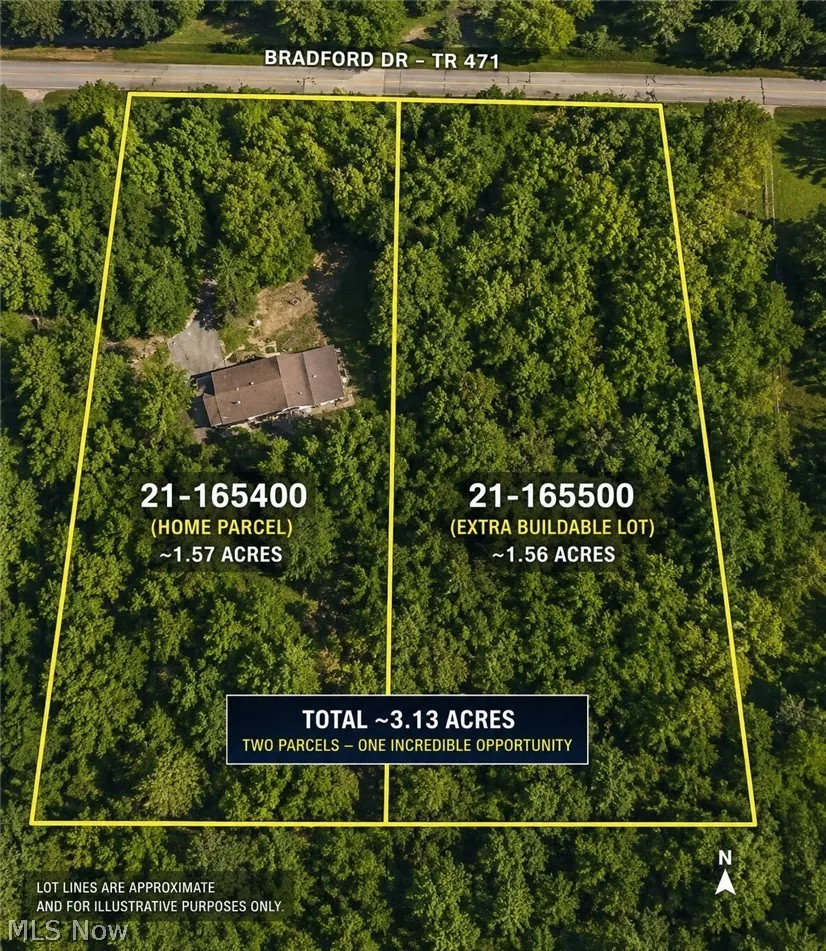
- Lot Size3.13 Acres
Data Source:
MLSNow
Property Description
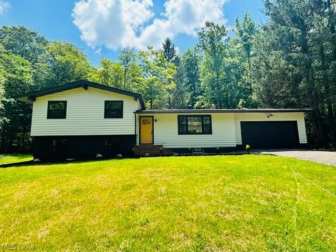
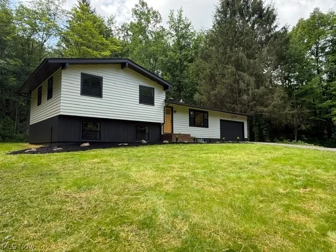
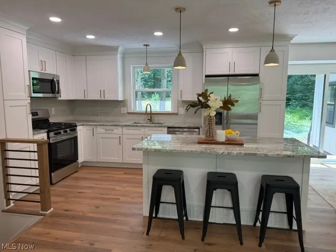
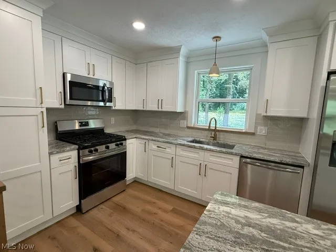
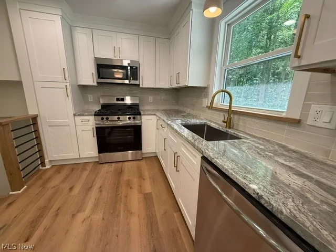
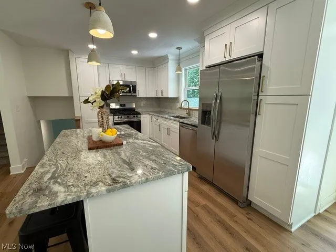
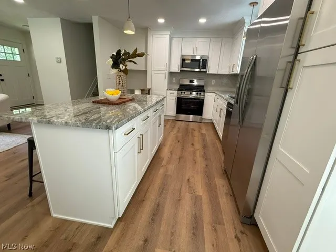
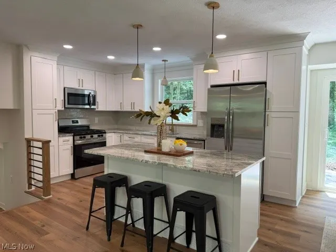
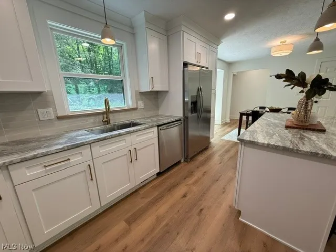
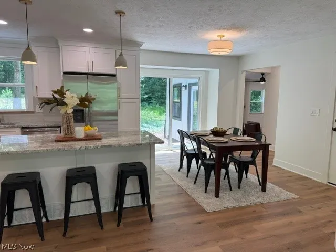
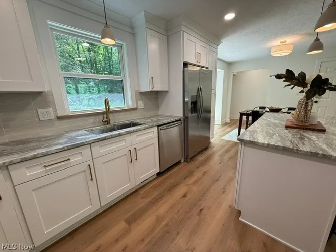
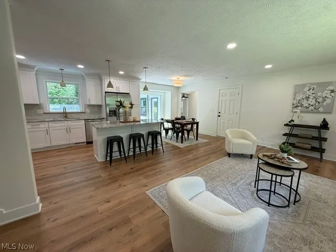
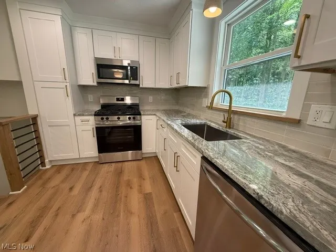
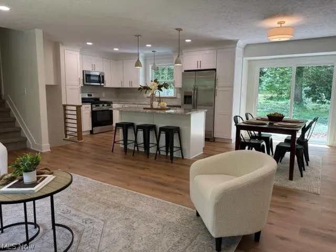
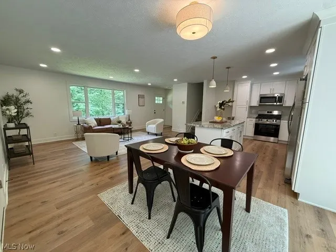
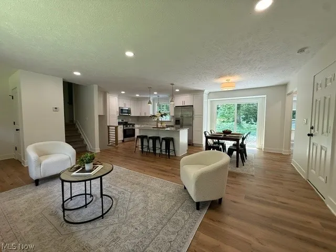
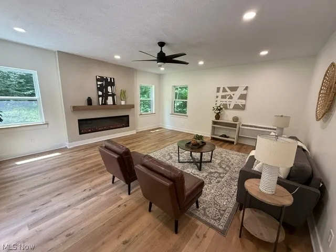
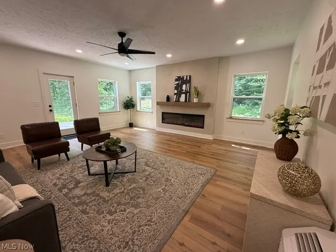
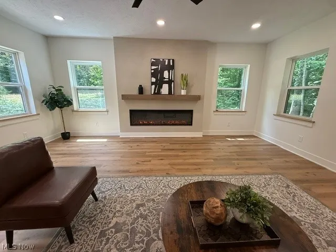
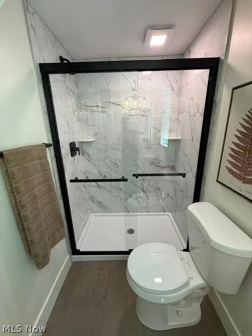
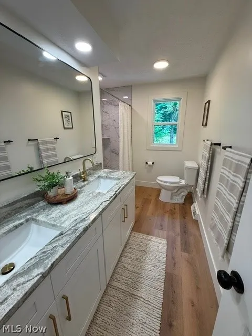
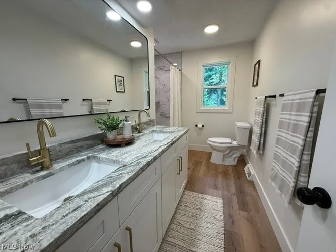
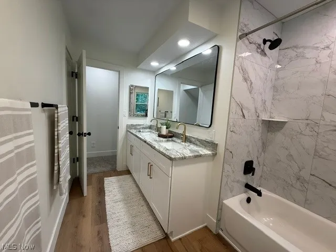
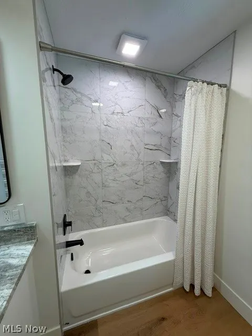
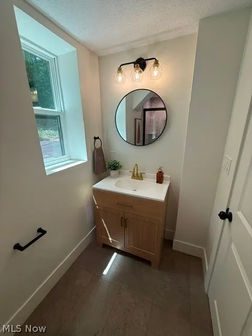
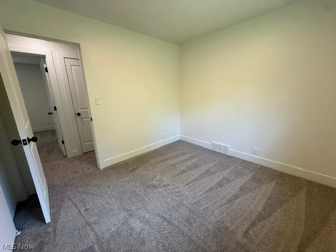
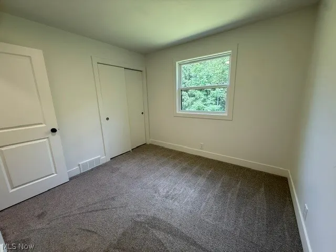
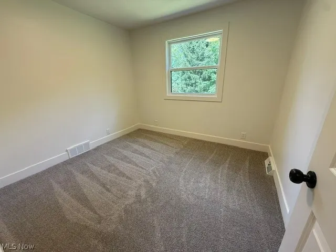
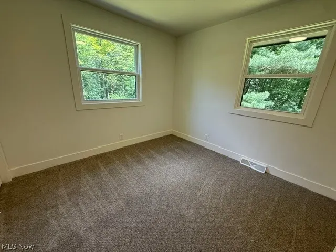
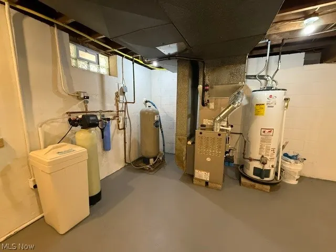
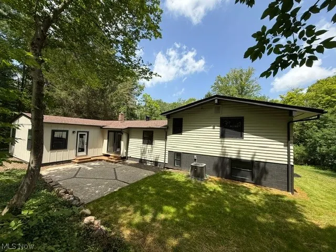
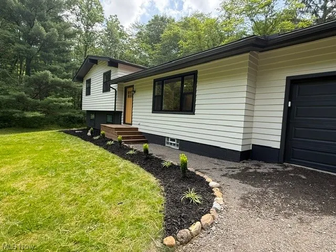
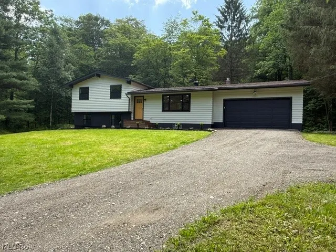
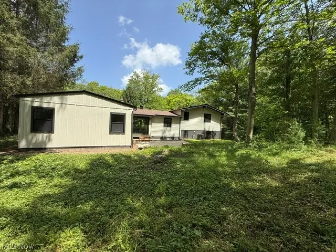
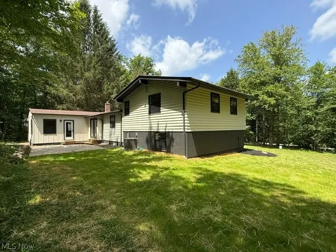
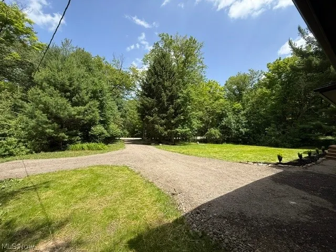
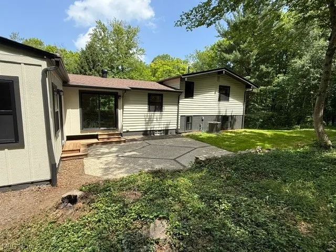
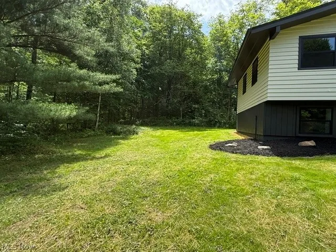
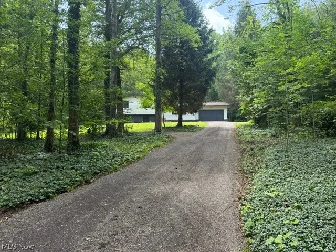
Welcome home to this beautifully renovated 4-bedroom, 2 full-bath property that combines modern updates with timeless charm. The stunning brand-new kitchen is the heart of the home, featuring stylish finishes and plenty of space for cooking and gathering. Both full bathrooms have been completely remodeled with beautiful, contemporary finishes. The spacious living room is highlighted by a custom-designed fireplace, creating a warm and inviting focal point. Nearly every major component of the home has been updated, providing peace of mind for years to come, including a new HVAC system, furnace, hot water tank, electrical panel, electrical service, and mostly new wiring. Additional improvements include new windows, exterior doors, interior doors, trim throughout, a brand-new septic system, new garage door and opener, new gutters, and a new water softener and filtration system. The roof is approximately 10 years old. An added bonus is the additional full-sized lot next door, offering extra privacy and endless possibilities, future resale, or simply enjoying more outdoor space. This move-in ready home offers the perfect combination of quality updates, modern convenience, and room to grow. Don’t miss your opportunity to make it yours!
| Price History | |
|---|---|
| 7/3/2026 | Listed $479,900 |
General Features
| Sewer | Septic Tank |
|---|---|
| Heating | Forced Air |
| Cooling | Central Air |
| Possession | Negotiable |
| Roof | Asphalt |
| Appliances | Dishwasher,Microwave,Range,Refrigerator,Water Softener |
| Garage Spaces | 2 |
| Patio/Porch Features | Patio,See Remarks |
| Architectural Style | Split Level |
| Security Features | Smoke Detector(s) |
| Construction Materials | Wood Siding |
| Year Built | 1963 |
| Stories Count | 2 |
| Township | Munson Twp |
| Levels | Two,Multi/Split |
| Property Subtype | Single Family Residence |
| Tax Year | 2025 |
| Additional Parcels Description | 21-165500 |
| County | Geauga |
| Property Type | Residential |
| HOA | false |
| Attached Garage | true |
| Subdivision Name | Chardon Acres |
| Garage Y/N | true |
| Full Baths | 2 |
| Status | Pending |
| Directions | Bass Lake Road to Bean Road to Stanfield Drive to Bradford Drive |
| ModificationTimestamp | 2026-08-26T15:50:54.170-00:00 |
| City | Chardon |
| Disclosures | Principal is Real Estate Licensed |
| High School District | Chardon LSD - 2803 |
| Lot Size Units | Acres |
| Carport Y/N | false |
| Property Attached Y/N | false |
| Land Lease Y/N | false |
| Tax Annual Amount | 2243 |
| Home Warranty Y/N | false |
| Property Condition | Updated/Remodeled |
| Living Area Units | Square Feet |
| Standard Status | Pending |
| Middle/Junior School District | Chardon LSD - 2803 |
| Elementary School District | Chardon LSD - 2803 |
| Year Built Source | See Remarks |
| Property Sub Type Additional | Single Family Residence |
| PostalCity | CHARDON |
| Legal Description | S/L 50 CHARDON ACRES SUB |
Interior Features
| Interior Amenities | Ceiling Fan(s),Eat-in Kitchen,Granite Counters,Kitchen Island,Open Floorplan,Recessed Lighting,See Remarks,Storage |
|---|---|
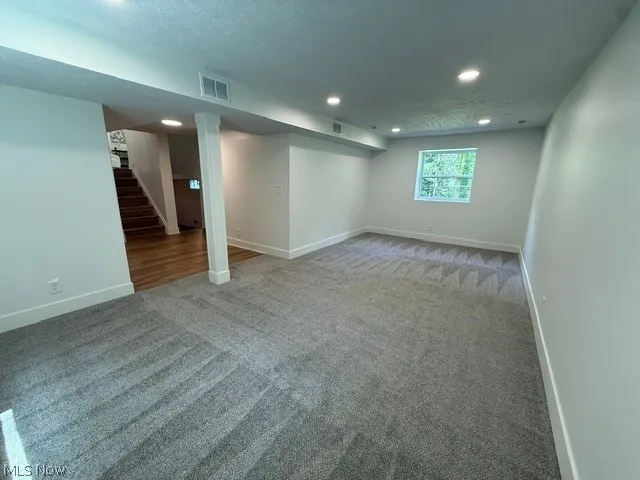
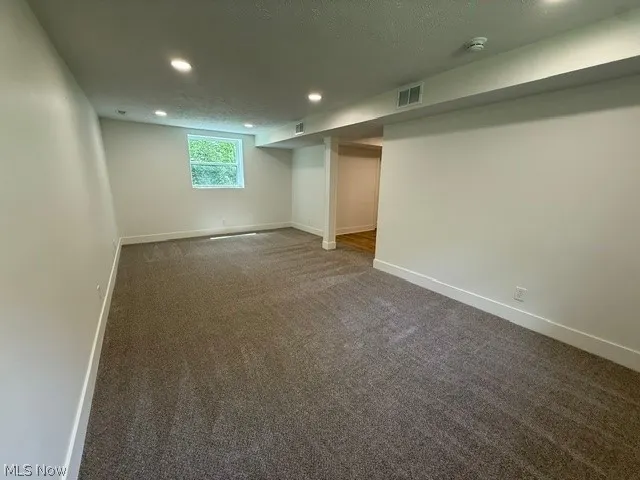
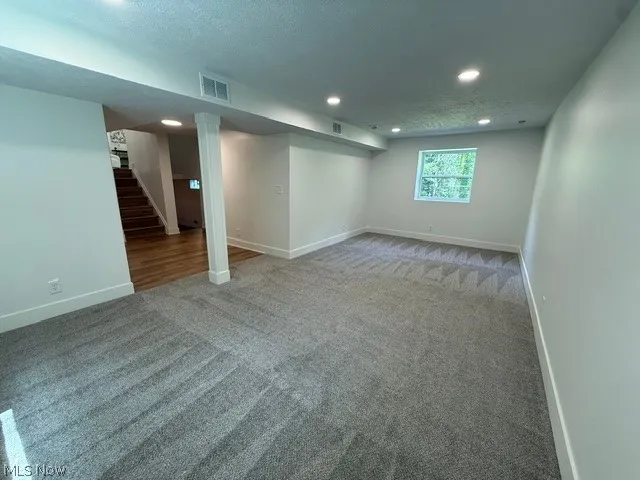
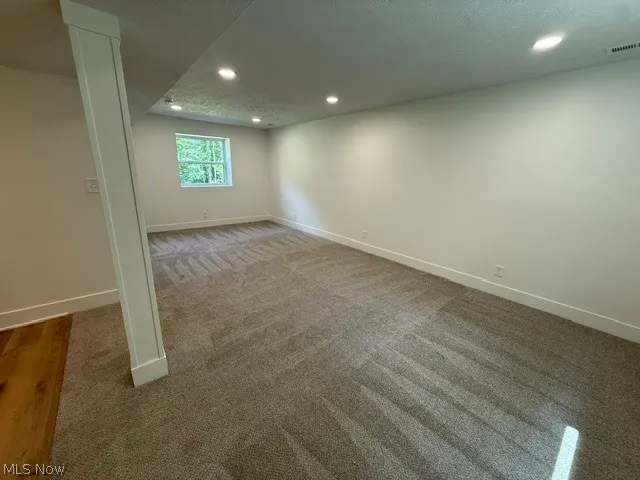
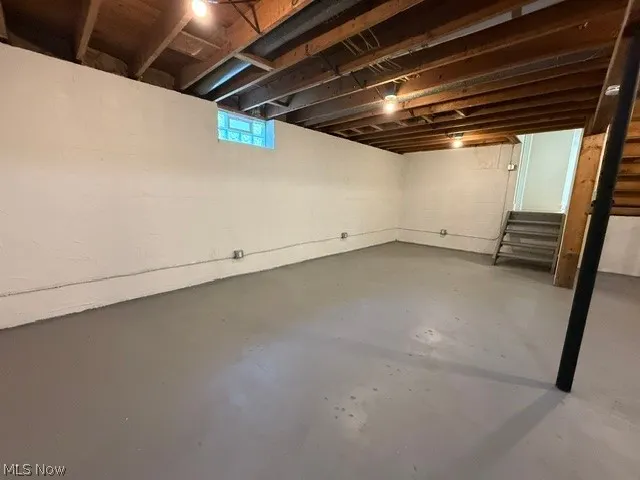
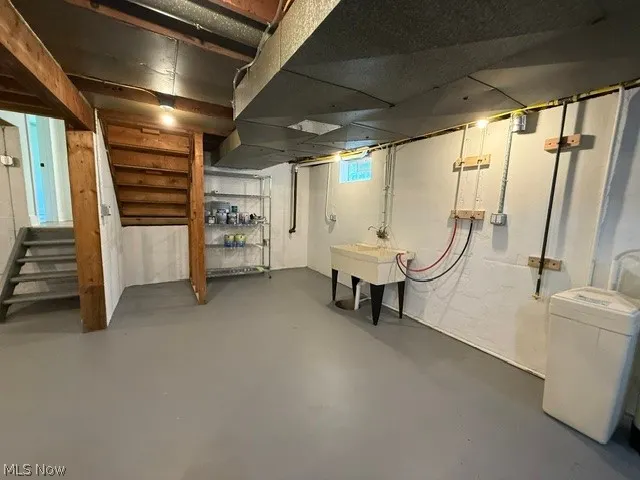
| Basement | Partially Finished,Unfinished |
| Total Fireplaces | 1 |
| Fireplace Features | Electric |
| Basement (Y/N) | true |
| Air Conditioning Y/N | true |
| Heating Y/N | true |
| Fireplace Y/N | true |
| Above Grade Finished Area | 2670 |
| Laundry Features | Lower Level |
| Total Bedrooms | 4 |
| Above Grade Finished Area Source | Owner |
| Total Baths | 2 |
Exterior Features
| Exterior Amenities | Private Yard |
|---|---|
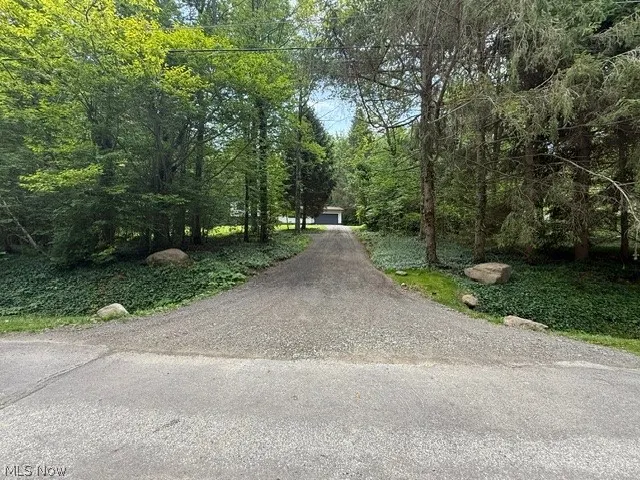
| Parking Features | Attached,Driveway,Garage |
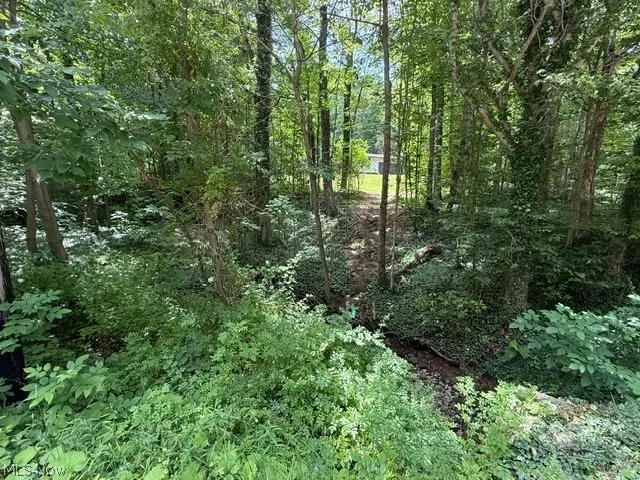
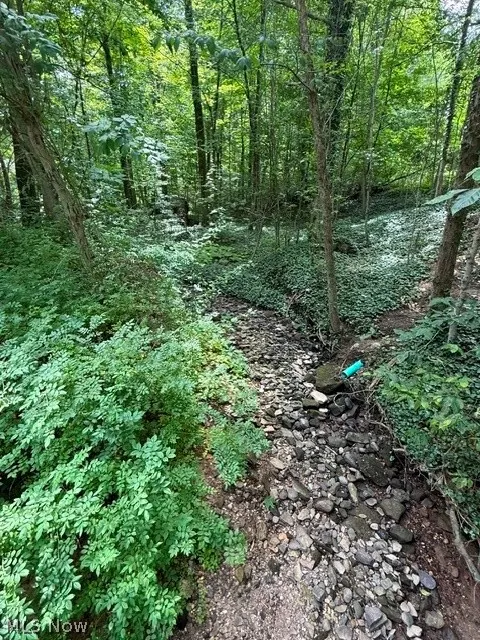
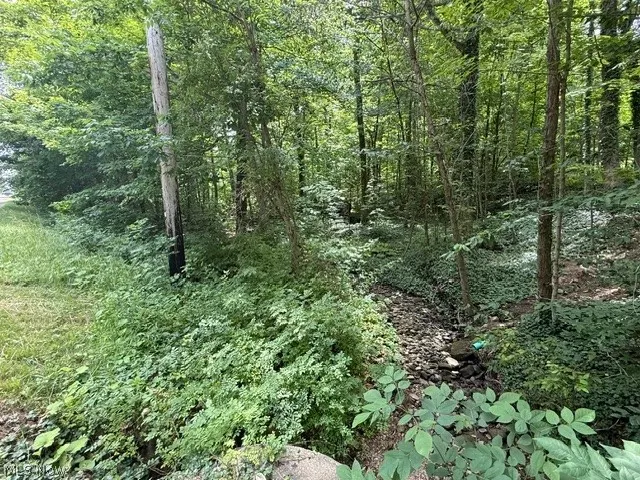
| Lot Features | Additional Land Available,Wooded |
| Water Source | Well |
| Lot Size Area | 3.13 |
| Lot Size Acres | 3.13 |
| Lot Size Source | Public Records |
| Waterfront Y/N | false |
Amenities
- Foreclosure
- Views
- Short Sale
- New Construction
- Adult 55+
- Lease To Own
- No HOA Fees
- Furnished
- Primary On Main
- Air Conditioning
- Seller Finance
- Green
- Fixer Upper
- Horse
- Golf
- Fireplace
- Deck
- Garage
- Basement
- Pool
Property vs Single Family Average in 44024
Price
Taxes
Year Built

 © MLS Now, INC - Northern Ohio Regional Multiple Listing Service All information deemed reliable but not guaranteed. All properties are subject to prior sale, change or withdrawal. Neither listing broker(s) or information provider(s) shall be responsible for any typographical errors, misinformation, misprints and shall be held totally harmless. Listing(s) information is provided for consumer's personal, non-commercial use and may not be used for any purpose other than to identify prospective
 All information deemed reliable but not guaranteed. All properties are subject to prior sale, change or withdrawal. Neither listing broker(s) or information provider(s) shall be responsible for any typographical errors, misinformation, misprints and shall be held totally harmless. Listing(s) information is provided for consumers personal, non-commercial use and may not be used for any purpose other than to identify prospective properties consumers may be interested in purchasing. Information on this
