
Address
10523 Herrington Drive, Aurora, OH
Price
$ 429,900
Property Attributes
- MLS#5210420
- TypeSingle Family
- Listing Status Active
- CountySummit
- CityAurora
- NeighborhoodHerrington Place Ph 1
- Zip44202
- Style
- Year Built2009
- Taxes$ 5428
- Price$ 429,900
- Bedrooms3
- Full Bathrooms3
- Half Bathrooms1
- Sqr Footage1752
- Lot Size0.1678 Acres
Data Source:
MLSNow
Property Description
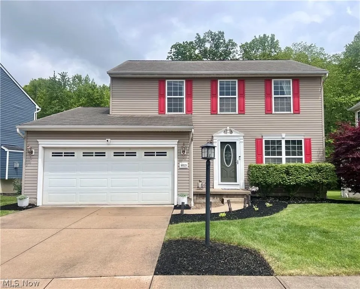
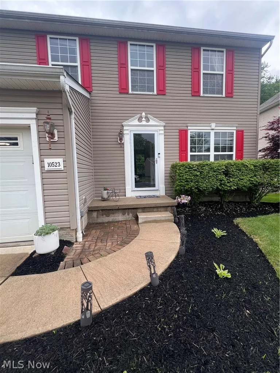
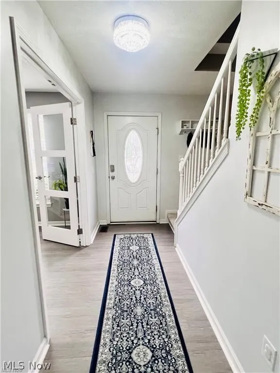
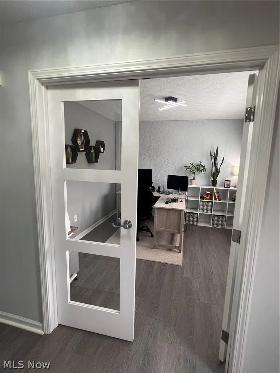
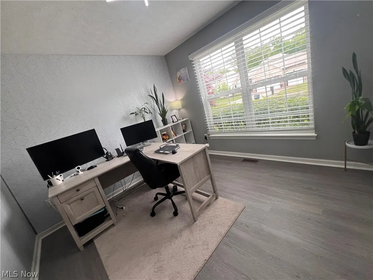
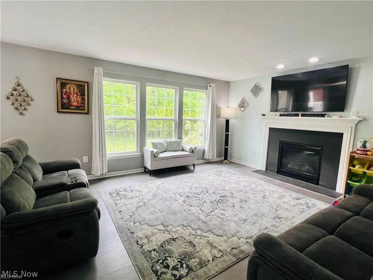
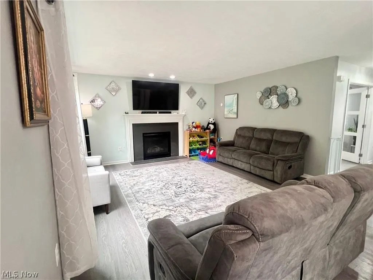
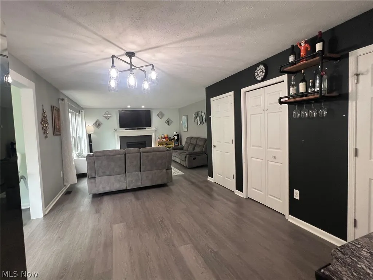
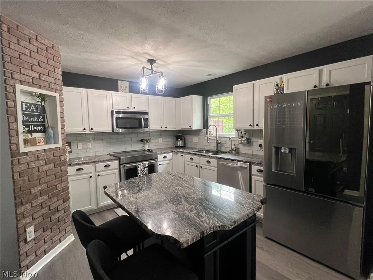
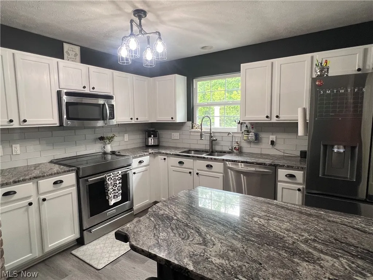
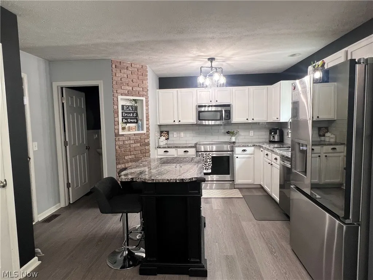
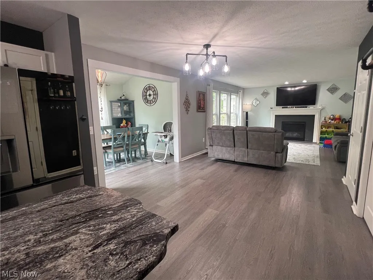
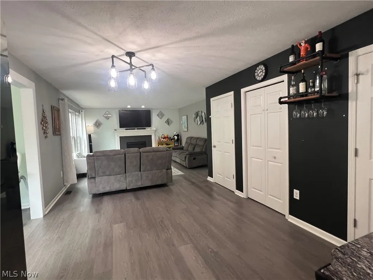
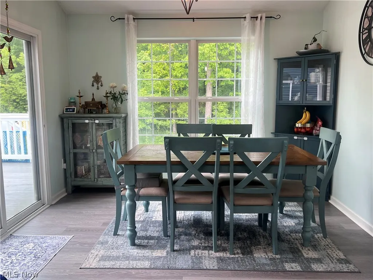
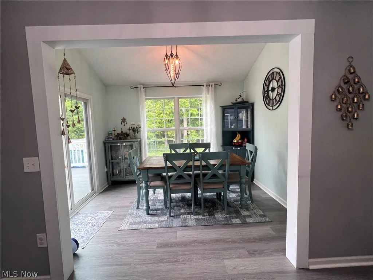
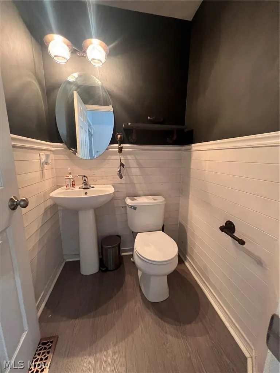
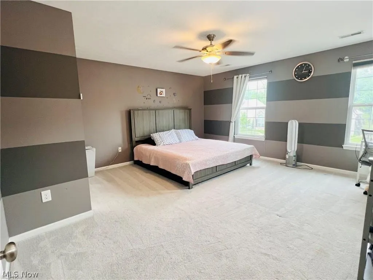
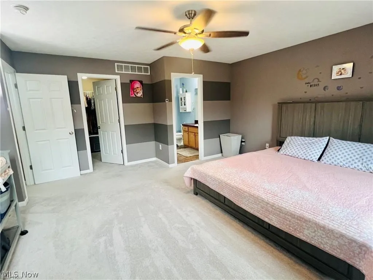
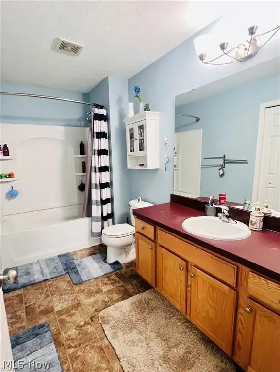
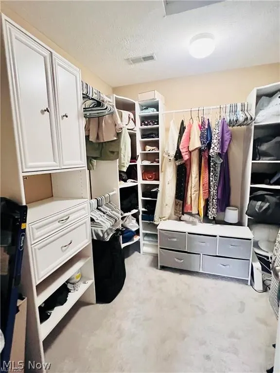
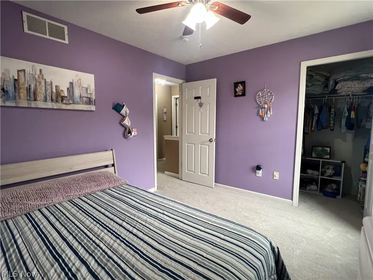
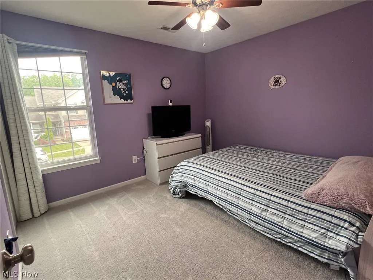
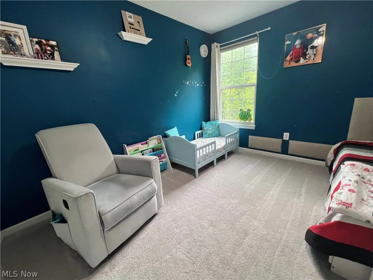
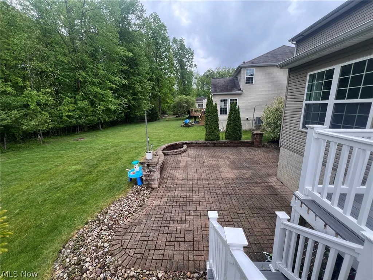
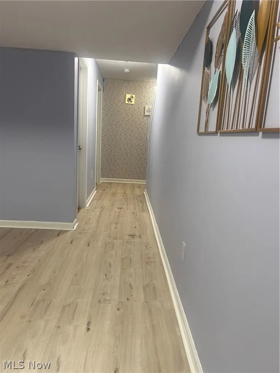
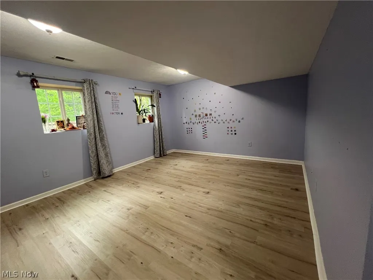
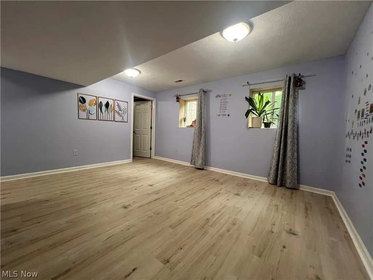
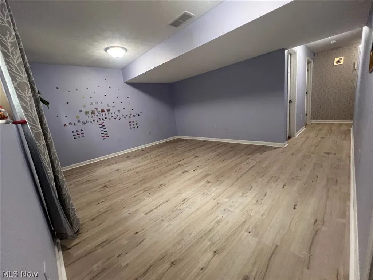
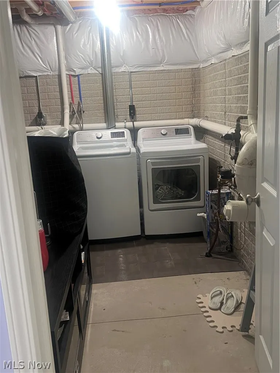
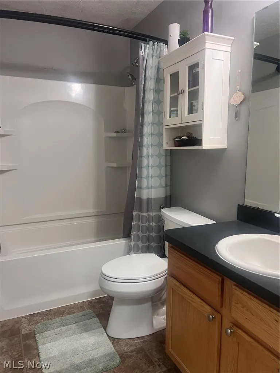
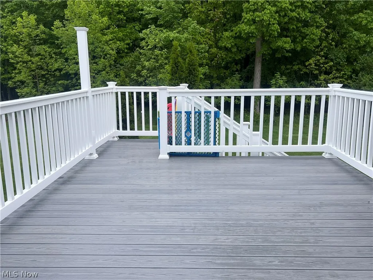
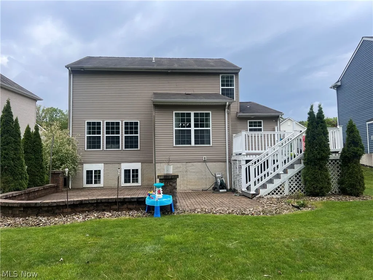
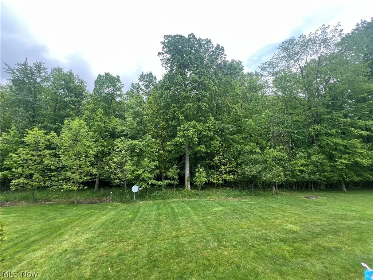
Lovely light filled 3- bedroom, 3.1 bath colonial located in Aurora City Schools District. The first floor has an open concept kitchen with movable granite island. SS appliances stay. Family room is a great space with picture window, fireplace and opens to the kitchen. Morning room can be a dining space or play area with vaulted ceiling and access to deck with Trex floor. In addition, there is a flex room with French doors off of foyer that can be used as an office, formal living room or playroom. No carpet on 1st floor, all LVP. 3 spacious bedrooms with 2 baths are on 2nd floor. A partially finished basement with full bath and egress windows provides additional living space or can be used as a 4th bedroom. There is ample storage in the basement. The backyard is an entertainer's dream with wooded views, large grass area, custom stone patio, firepit and spacious deck. Move in and start enjoying the house!
| Price History | |
|---|---|
| 5/15/2026 | Listed $444,500 |
| 7/27/2026 | 3$429,900 |
General Features
| Sewer | Public Sewer |
|---|---|
| Heating | Forced Air,Gas |
| Cooling | Central Air |
| Possession | Other |
| Roof | Asphalt,Fiberglass |
| Appliances | Dryer,Dishwasher,Disposal,Range,Refrigerator,Washer |
| HOA Fee | 380 |
| Garage Spaces | 2 |
| Association Fee Includes | Common Area Maintenance,Insurance,Reserve Fund |
| Patio/Porch Features | Deck,Front Porch |
| Architectural Style | Colonial |
| Security Features | Smoke Detector(s) |
| Construction Materials | Vinyl Siding |
| Year Built | 2009 |
| View | Trees/Woods |
| Stories Count | 3 |
| Township | Reminderville |
| Levels | Three Or More |
| Property Subtype | Single Family Residence |
| Tax Year | 2025 |
| Community Features | Street Lights |
| Accessibility | None |
| Assoc Fee Paid Per | Annually |
| County | Summit |
| Property Type | Residential |
| HOA | true |
| Attached Garage | true |
| Subdivision Name | Herrington Place Ph 1 |
| Facing Direction | West |
| Garage Y/N | true |
| Total Rooms | 7 |
| Full Baths | 3 |
| Status | Active |
| Directions | Glenwood Blvd To Herrington Dr. |
| ModificationTimestamp | 2026-09-09T00:45:31.220-00:00 |
| City | Aurora |
| Disclosures | HOA Disclosure,Principal is Real Estate Licensed |
| Association Name | Herrington Place HOA |
| High School District | Aurora CSD - 6701 |
| Lot Size Units | Acres |
| Carport Y/N | false |
| Property Attached Y/N | false |
| Land Lease Y/N | false |
| Tax Annual Amount | 5428 |
| Home Warranty Y/N | true |
| Living Area Units | Square Feet |
| Standard Status | Active |
| Occupancy Type | Tenant |
| Middle/Junior School District | Aurora CSD - 6701 |
| Elementary School District | Aurora CSD - 6701 |
| Year Built Source | Public Records |
| Property Sub Type Additional | Single Family Residence |
| PostalCity | AURORA |
| Legal Description | HERRINGTON PLACE PLAT PHASE 1 LOT 19 RN 55546196 |
Interior Features
| Interior Amenities | Granite Counters,High Ceilings,Open Floorplan,Soaking Tub,Walk-In Closet(s) |
|---|---|
| Basement | Daylight,Full,Finished,Concrete,Partially Finished,Sump Pump,Storage Space |
| Total Fireplaces | 1 |
| Fireplace Features | Family Room,Gas,Glass Doors,Gas Log |
| Basement (Y/N) | true |
| Air Conditioning Y/N | true |
| Heating Y/N | true |
| Window Features | Double Pane Windows |
| Fireplace Y/N | true |
| Above Grade Finished Area | 1752 |
| Half Baths | 1 |
| Laundry Features | In Basement |
| Total Bedrooms | 3 |
| Below Grade Finished Area | 688 |
| Main Level Bathrooms | 1 |
| Below Grade Finished Area Source | Realist |
| Above Grade Finished Area Source | Realist |
| Total Baths | 4 |
Exterior Features
| Fencing | None |
|---|---|
| Parking Features | Attached,Concrete,Direct Access,Electricity,Garage Faces Front,Garage,Garage Door Opener,Paved,Water Available |
| Lot Features | Wooded |
| Water Source | Public |
| Lot Size Area | 0.1678 |
| Lot Dimensions | 60x126 |
| Lot Size Acres | 0.1678 |
| Lot Size Source | Public Records |
| Waterfront Y/N | false |
Amenities
- Foreclosure
- Views
- Short Sale
- New Construction
- Adult 55+
- Lease To Own
- No HOA Fees
- Furnished
- Primary On Main
- Air Conditioning
- Seller Finance
- Green
- Fixer Upper
- Horse
- Golf
- Fireplace
- Deck
- Garage
- Basement
- Pool
Property vs Single Family Average in 44202
Price
Taxes
Year Built

 © MLS Now, INC - Northern Ohio Regional Multiple Listing Service All information deemed reliable but not guaranteed. All properties are subject to prior sale, change or withdrawal. Neither listing broker(s) or information provider(s) shall be responsible for any typographical errors, misinformation, misprints and shall be held totally harmless. Listing(s) information is provided for consumer's personal, non-commercial use and may not be used for any purpose other than to identify prospective
 All information deemed reliable but not guaranteed. All properties are subject to prior sale, change or withdrawal. Neither listing broker(s) or information provider(s) shall be responsible for any typographical errors, misinformation, misprints and shall be held totally harmless. Listing(s) information is provided for consumers personal, non-commercial use and may not be used for any purpose other than to identify prospective properties consumers may be interested in purchasing. Information on this
