
New Construction - Eco Friendly
Address
12940 Fruitside Road, Garfield Heights, OH
Price
$ 335,000
Property Attributes
- MLS#5111953
- TypeSingle Family
- Listing Status Active
- CountyCuyahoga
- CityGarfield Heights
- NeighborhoodHathaway Farms
- Zip44125
- Style
- Year Built2026
- Taxes$ 1029
- Price$ 335,000
- Bedrooms3
- Full Bathrooms2
- Half Bathrooms0
- Sqr Footage1367
- Lot Size0.1217 Acres
Data Source:
MLSNow
Property Description
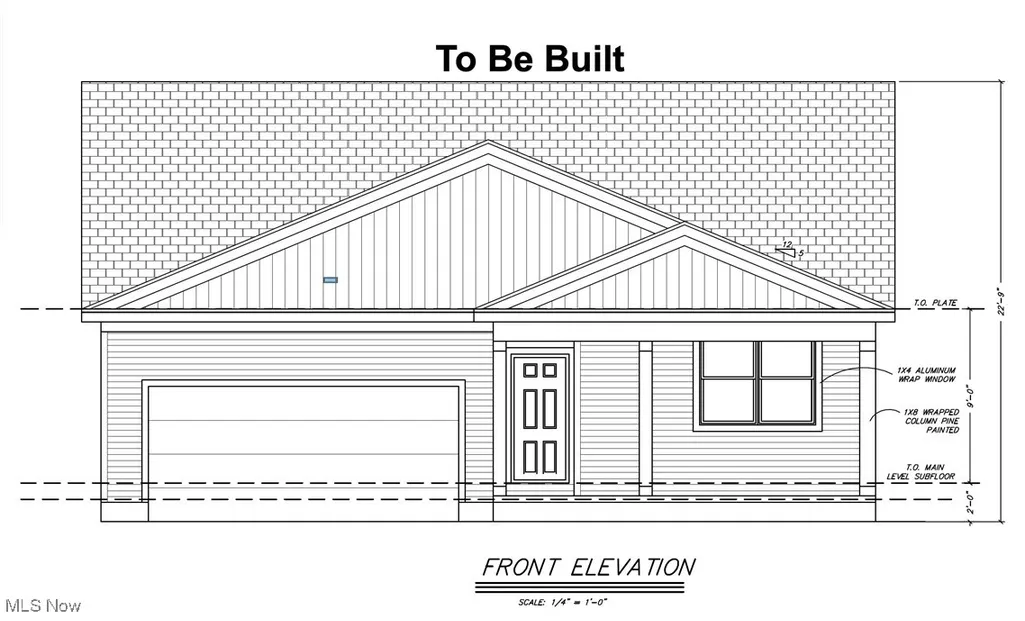
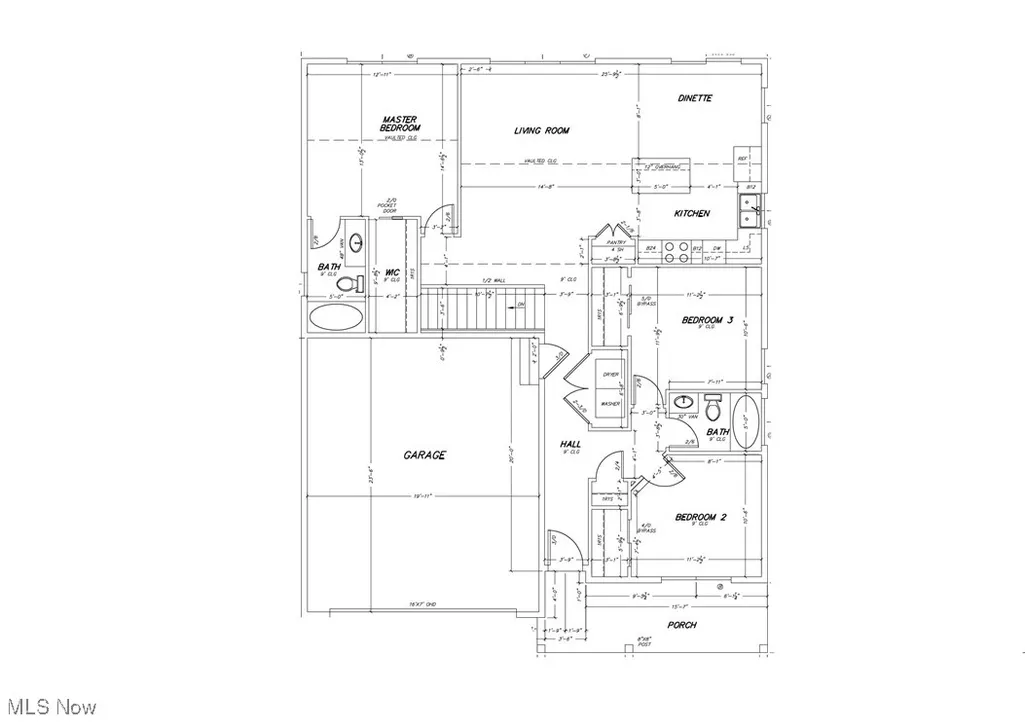
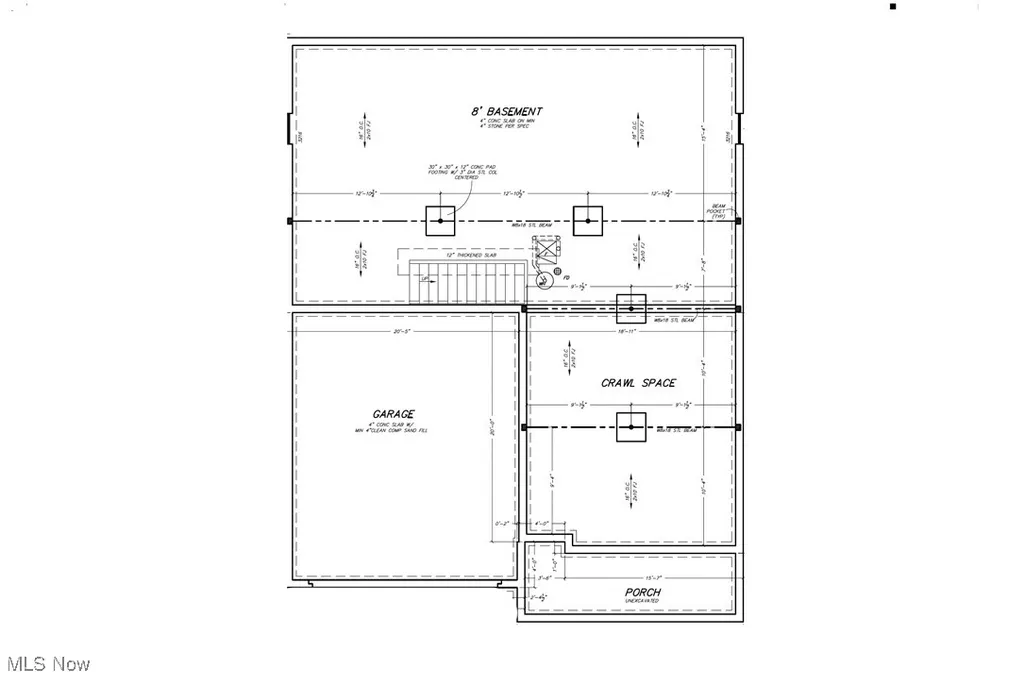
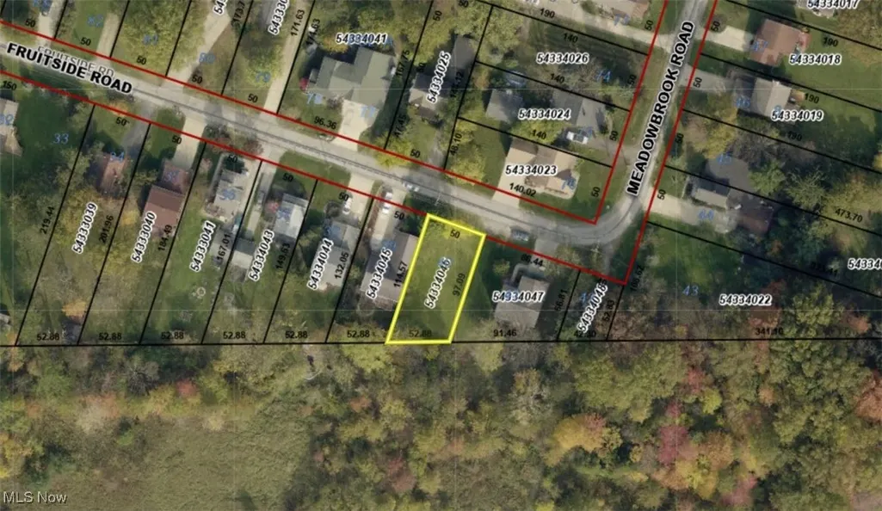
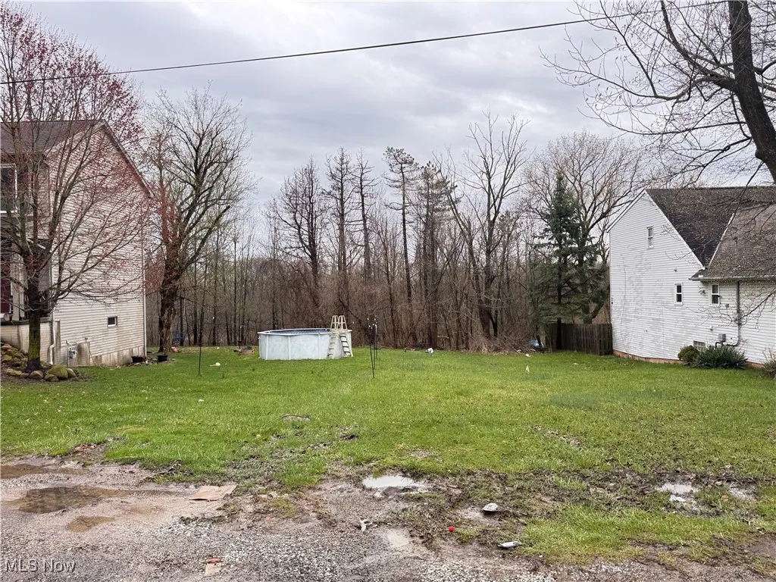
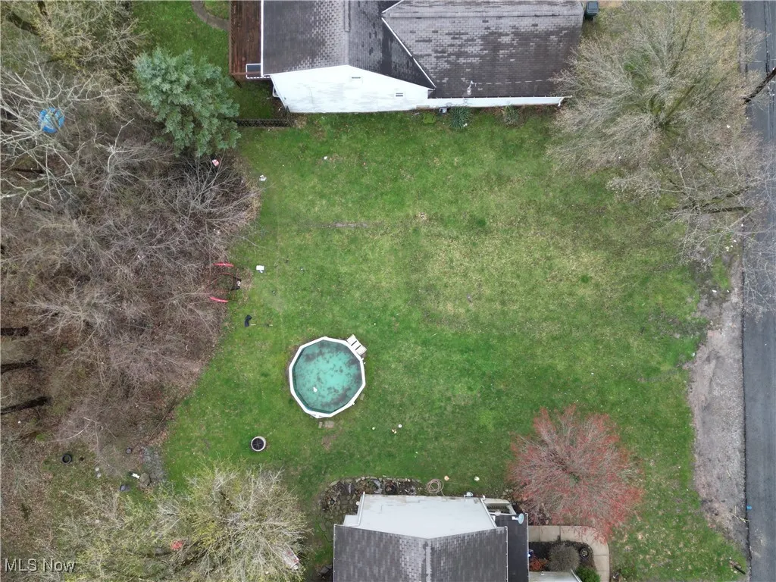
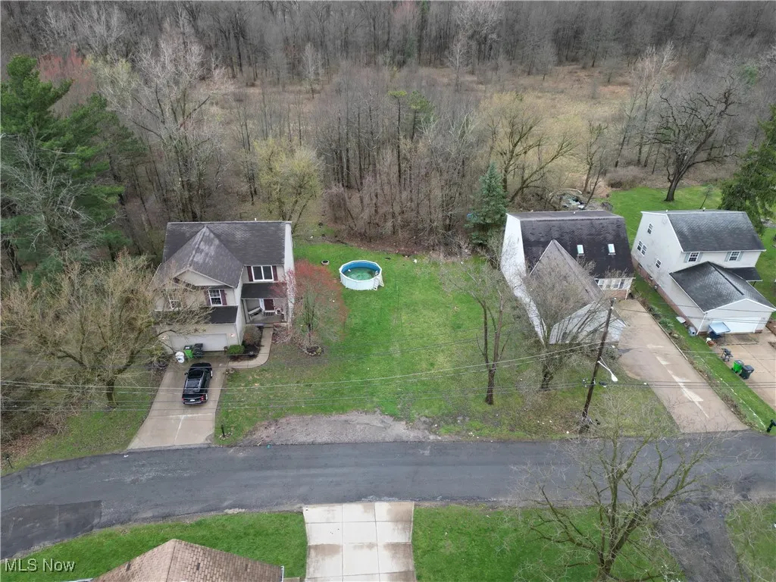
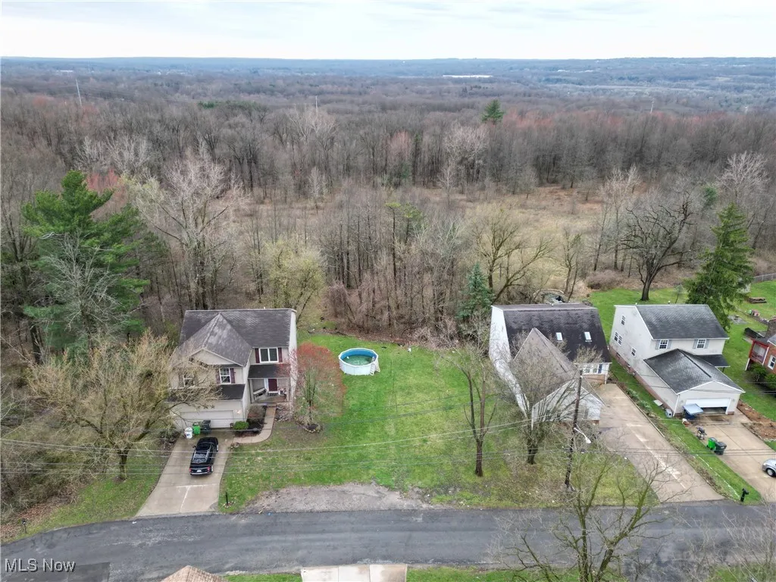
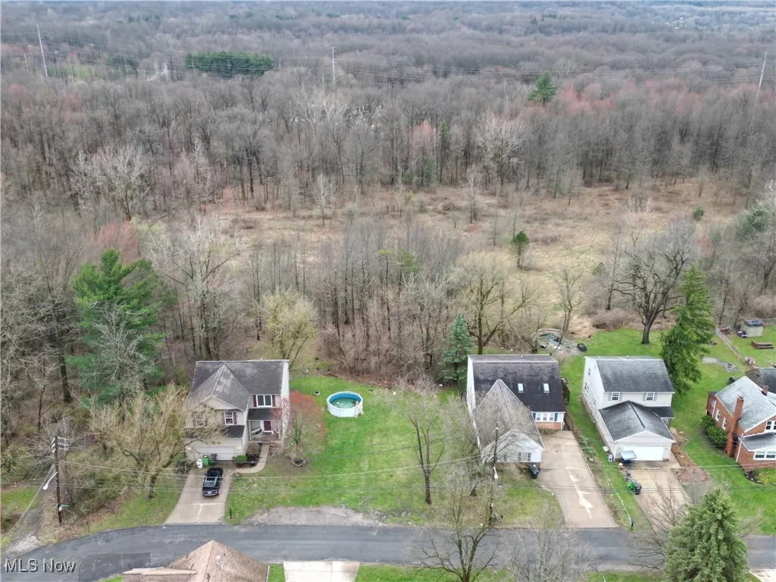
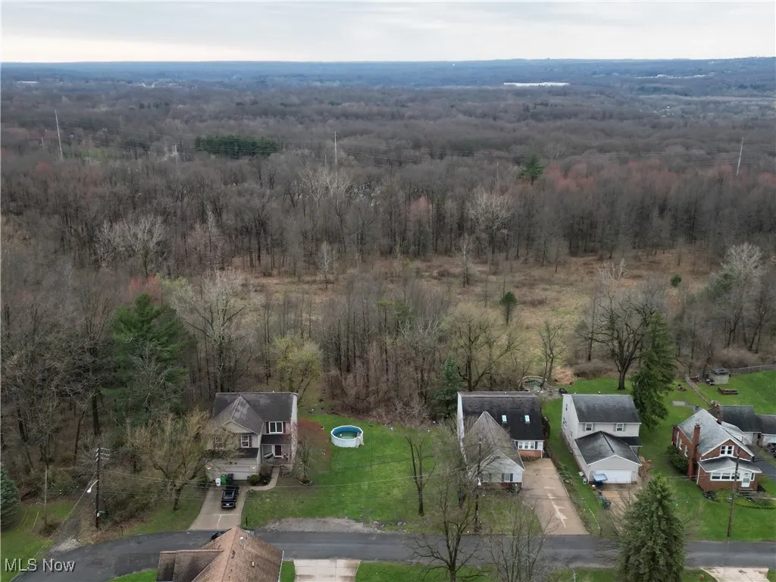
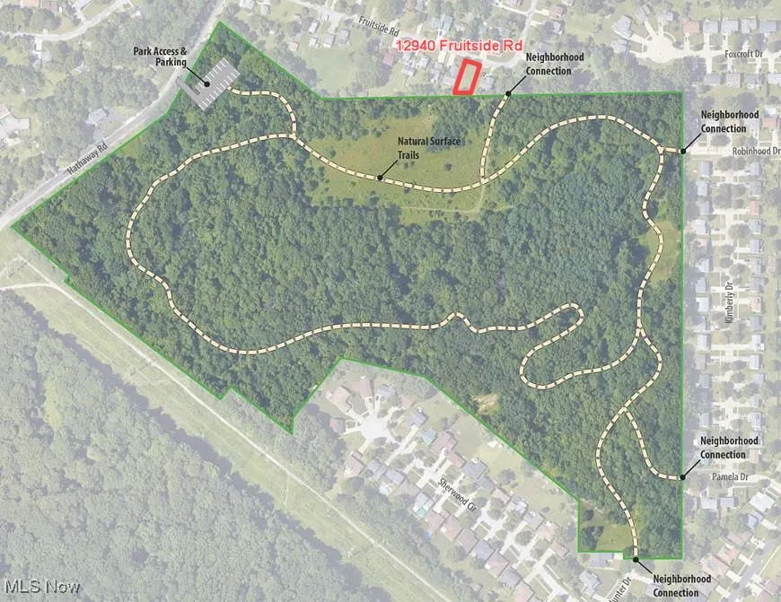
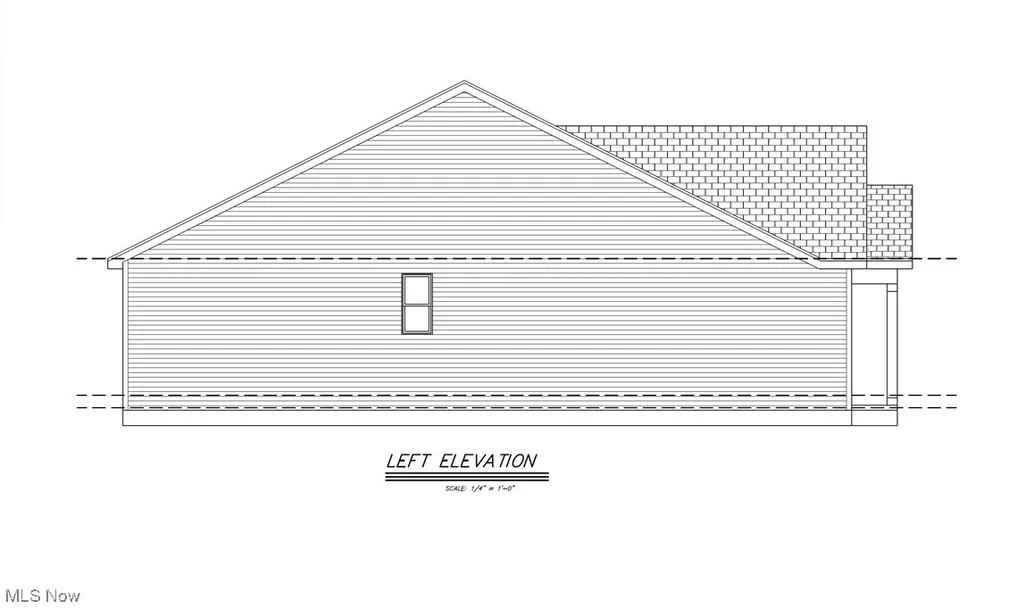
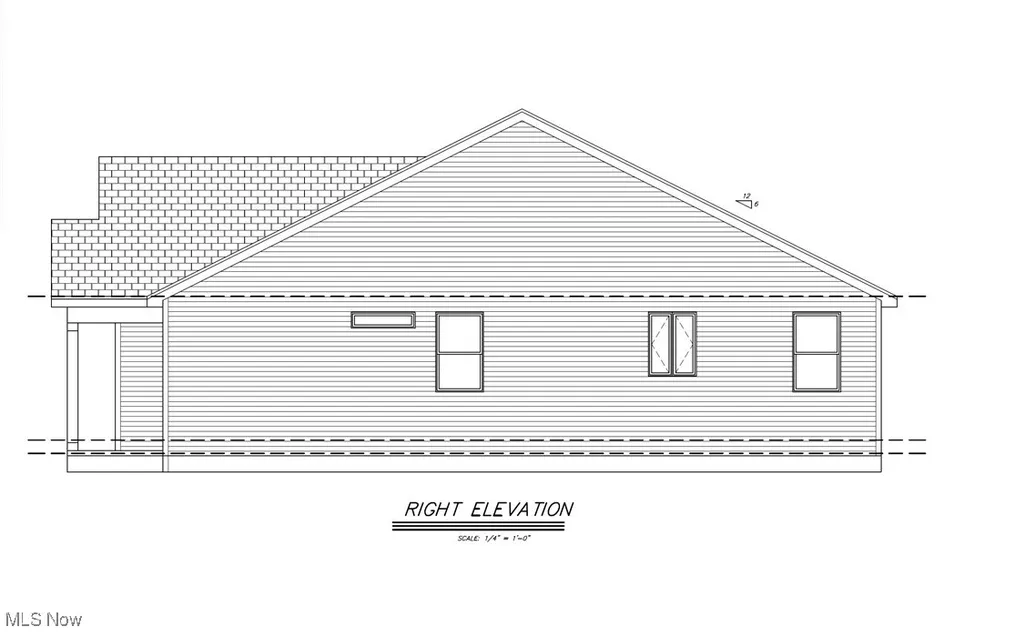
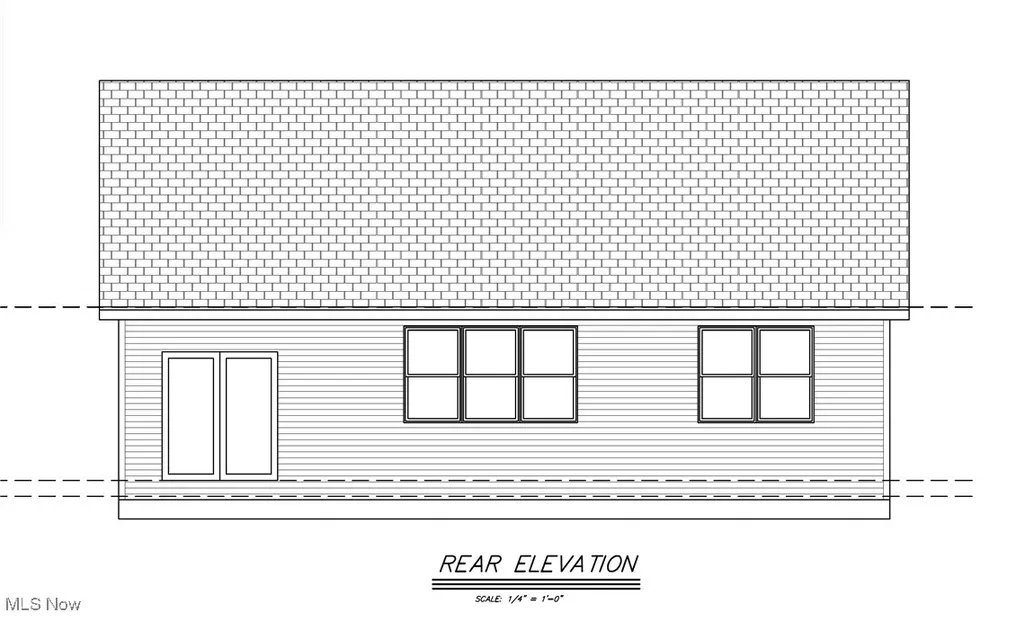
Build your new home at 12940 Fruitside Rd, abutting 45 scenic acres of verdant Metroparks with nature trails for on-site exercise and exploration! The 1,367 square foot "Garfield" plan by Cle Custom Builders & Remodeling is a fully customizable ranch home with 3 beds, 2 baths, an open floorplan, basement, and 2-car garage. Your north-facing covered front porch accommodates seating for the whole family to enjoy the outdoors beneath shade. Offering abundant natural light and picturesque parkland vistas, the south-facing open-concept living space is enhanced by a surplus of windows and airy vaulted ceilings. Your kitchen includes a 5' long island with a breakfast bar for casual dining, high-end dovetailed cabinetry with soft-close mechanics, a sizable pantry, and a dinette area for family dinners + a slider to the backyard. Arbored views are also bestowed from your owner's suite, with a vaulted ceiling, walk-in closet, and a windowed bathroom with a 5' fully tiled walk-in shower. Two additional bedrooms boast generously sized extra-deep closets. A coat closet and a side-by-side-capacity laundry closet are off the front hallway. LVP flooring, soft-close dovetailed cabinetry, and granite counters throughout. Solid-core interior bedroom & bathroom doors. Upgraded 5.5" height base trim. The basement has roughly 888 sqft of unfinished open space for a rec room (additional cost), plus approximately 350 sqft of crawl space storage. 2*6 Ext Walls with Energy Star Construction. Nature/fitness lovers rejoice - new Wargo Farms trailhead just steps away; 4 min drive to Cuyahoga Valley National Park and several other parks! Banks, gas, grocery, Walgreens, discount stores and post office are right around the corner and walkable! Ideal for commuting with 7-9 min highway access. We can also build on your lot. Call to hear more about our quality-built homes!
| Price History | |
|---|---|
| 8/29/2025 | Listed $335,000 |
General Features
| Sewer | Public Sewer |
|---|---|
| Heating | Gas |
| Cooling | Central Air |
| Possession | Other |
| Roof | Asphalt |
| Appliances | Dishwasher,Disposal,Microwave,Range |
| Garage Spaces | 2 |
| Patio/Porch Features | Front Porch |
| Architectural Style | Ranch |
| Construction Materials | Vinyl Siding |
| Year Built | 2026 |
| View | Park/Greenbelt,Trees/Woods |
| Stories Count | 1 |
| Township | Garfield Heights |
| Levels | One |
| Property Subtype | Single Family Residence |
| Tax Year | 2024 |
| County | Cuyahoga |
| New Construction | true |
| Property Type | Residential |
| HOA | false |
| Attached Garage | true |
| Energy Efficient | Appliances,Construction,Doors,HVAC,Insulation,Lighting,Thermostat,Water Heater,Windows |
| Subdivision Name | Hathaway Farms |
| Facing Direction | North |
| Garage Y/N | true |
| Green Water Conservation | Low-Flow Fixtures |
| Total Rooms | 5 |
| Full Baths | 2 |
| Status | Active |
| Directions | Fruitside Rd is off the east side of Hathaway Rd, 0.22 miles south of Turney Rd. From Hathaway Rd, turn east onto Fruitside Rd. The vacant lot at 12940 Fruitside Rd is located near the end of the street on the south side. |
| ModificationTimestamp | 2026-04-02T20:55:21.727-00:00 |
| City | Garfield Heights |
| Disclosures | Principal is Real Estate Licensed |
| High School District | Garfield Heights CSD - 1815 |
| Lot Size Units | Acres |
| Carport Y/N | false |
| Property Attached Y/N | false |
| Land Lease Y/N | false |
| Tax Annual Amount | 1029 |
| Home Warranty Y/N | true |
| Property Condition | New Construction,To Be Built |
| Living Area Units | Square Feet |
| Builder Name | Cleveland Custom Builders & Remodeling |
| Standard Status | Active |
| Occupancy Type | Vacant |
| Middle/Junior School District | Garfield Heights CSD - 1815 |
| Elementary School District | Garfield Heights CSD - 1815 |
| Year Built Source | Builder |
| Property Sub Type Additional | Single Family Residence |
| PostalCity | CLEVELAND |
| Legal Description | 2 HATHF 0040 ALL |
Interior Features
| Interior Amenities | Vaulted Ceiling(s) |
|---|---|
| Basement | Crawl Space,Partial,Concrete |
| Total Stories | 1 |
| Basement (Y/N) | true |
| Air Conditioning Y/N | true |
| Heating Y/N | true |
| Window Features | ENERGY STAR Qualified Windows,Insulated Windows,Low-Emissivity Windows |
| Fireplace Y/N | false |
| Above Grade Finished Area | 1367 |
| Laundry Features | In Hall,Main Level |
| Total Bedrooms | 3 |
| Main Level Bedrooms | 3 |
| Main Level Bathrooms | 2 |
| Below Grade Finished Area Source | Builder |
| Above Grade Finished Area Source | Builder |
| Total Baths | 2 |
Exterior Features
| Fencing | None |
|---|---|
| Parking Features | Attached,Concrete,Direct Access,Driveway,Electricity,Garage Faces Front,Garage,Garage Door Opener,Lighted |
| Lot Features | < 1/2 Acre,Sloped Down |
| Water Source | Public |
| Lot Size Area | 0.1217 |
| Foundation Details | Concrete Perimeter |
| Lot Dimensions | 50*106 |
| Lot Size Acres | 0.1217 |
| Lot Size Source | Assessor |
| Waterfront Y/N | false |
Amenities
- Foreclosure
- Views
- Short Sale
- New Construction
- Adult 55+
- Lease To Own
- No HOA Fees
- Furnished
- Primary On Main
- Air Conditioning
- Seller Finance
- Green
- Fixer Upper
- Horse
- Golf
- Fireplace
- Deck
- Garage
- Basement
- Pool
Property vs Single Family Average in 44125
Price
Taxes
Year Built


 All information deemed reliable but not guaranteed. All properties are subject to prior sale, change or withdrawal. Neither listing broker(s) or information provider(s) shall be responsible for any typographical errors, misinformation, misprints and shall be held totally harmless. Listing(s) information is provided for consumers personal, non-commercial use and may not be used for any purpose other than to identify prospective properties consumers may be interested in purchasing. Information on this
